

Listing Courtesy of: CRMLS / Listed By: Ramon Sanchez, Century 21 Allstars - Contact: 562-715-3103
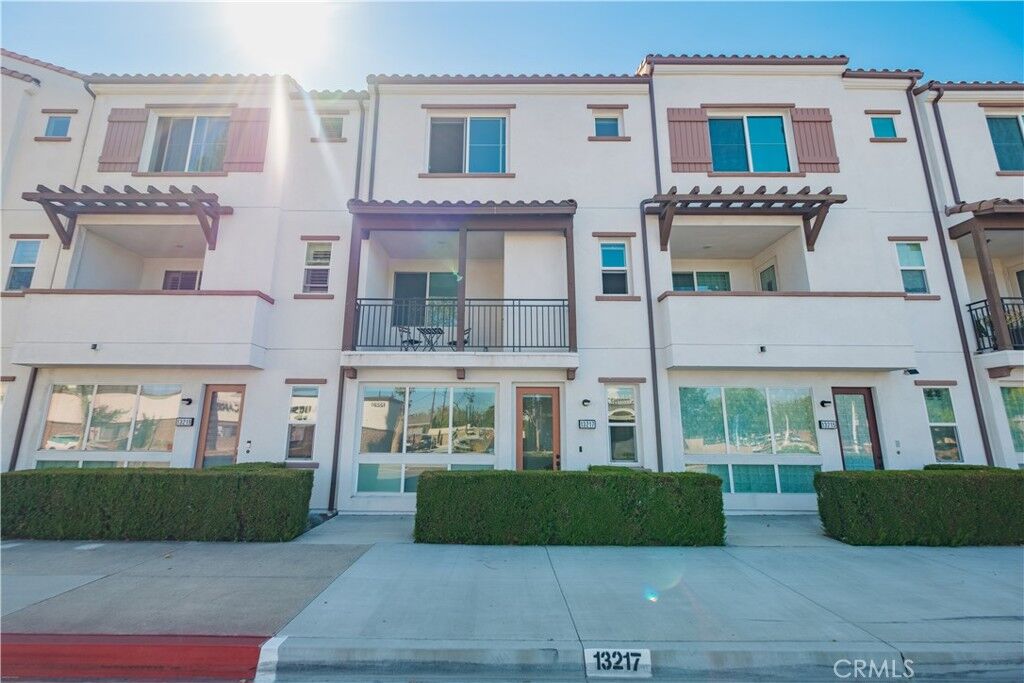
13217 San Antonio Dr Norwalk, CA 90650
Active (8 Days)
$750,000 (USD)
Description
MLS #:
DW26117035
DW26117035
Lot Size
0.9 acres
0.9 acres
Type
Single-Family Home
Single-Family Home
Year Built
2021
2021
School District
Norwalk - La Mirada
Norwalk - La Mirada
County
Los Angeles County
Los Angeles County
Listed By
Ramon Sanchez, DRE #01104461 CA, Century 21 Allstars, Contact: 562-715-3103
Source
CRMLS
Last checked Jul 22 2026 at 1:40 PM GMT-0800
CRMLS
Last checked Jul 22 2026 at 1:40 PM GMT-0800
Bathroom Details
- Full Bathrooms: 2
- Half Bathrooms: 2
Interior Features
- All Bedrooms Up
- Pantry
- Walk-In Pantry
- Open Floorplan
- Dishwasher
- Microwave
- Refrigerator
- Gas Range
- Walk-In Closet(s)
- Breakfast Bar
Lot Information
- Paved
- Street Level
Heating and Cooling
- Central
- Central Air
Homeowners Association Information
- Dues: $320/Monthly
Flooring
- Wood
Utility Information
- Utilities: Water Source: Public
- Sewer: Public Sewer
Living Area
- 1,900 sqft
Additional Information: Allstars | 562-715-3103
Location
Estimated Monthly Mortgage Payment
*Based on Fixed Interest Rate withe a 30 year term, principal and interest only
Listing price
Down payment
%
Interest rate
%Mortgage calculator estimates are provided by C21 Allstars and are intended for information use only. Your payments may be higher or lower and all loans are subject to credit approval.
Disclaimer: Based on information from California Regional Multiple Listing Service, Inc. as of {7/22/26 06:40} and /or other sources. Display of MLS data is deemed reliable but is not guaranteed accurate by the MLS. The Broker/Agent providing the information contained herein may or may not have been the Listing and/or Selling Agent. The information being provided by Conejo Simi Moorpark Association of REALTORS® (“CSMAR”) is for the visitor's personal, non-commercial use and may not be used for any purpose other than to identify prospective properties visitor may be interested in purchasing. Any information relating to a property referenced on this web site comes from the Internet Data Exchange (“IDX”) program of CSMAR. This web site may reference real estate listing(s) held by a brokerage firm other than the broker and/or agent who owns this web site. Any information relating to a property, regardless of source, including but not limited to square footages and lot sizes, is deemed reliable.


The spacious kitchen is designed for both everyday living and entertaining, showcasing granite countertops, white shaker cabinetry, stainless steel appliances, a large center island with bar seating, pantry, and ample cabinet and counter space. The kitchen flows seamlessly into the dining area and expansive living room, creating an inviting space for gatherings.
The private primary suite offers a generous walk-in closet and an en-suite bathroom with dual vanities and a spacious shower. Two additional bedrooms provide flexibility for family, guests, or a home office, while all three bathrooms feature contemporary finishes.
Located within a well-maintained community with convenient access to shopping, dining, schools, parks, and major freeways, this home offers the perfect blend of comfort, style, and convenience.